
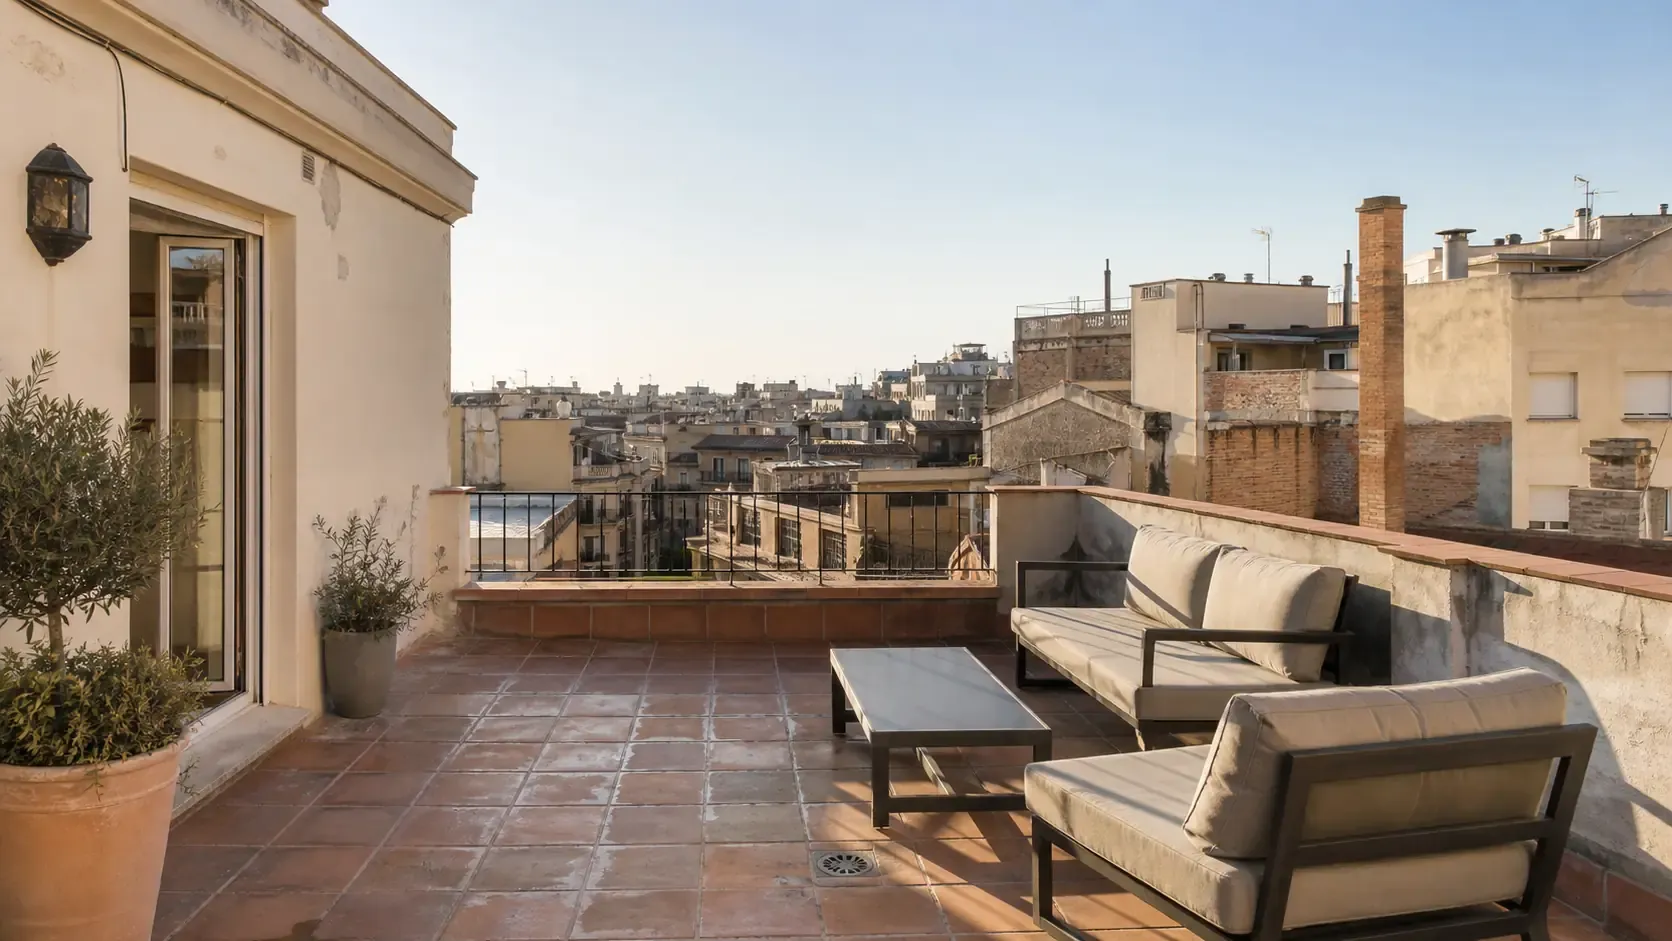
Buying a penthouse in Barcelona means paying for a bundle of scarce attributes: height, light, outdoor space, privacy and, sometimes, a view that changes the way the home feels. The mistake is to treat that bundle as self-proving. A beautiful terrace can be a common roof assigned for exclusive use. A renovated top floor can conceal alterations that do not match the registered description. Direct sun can improve winter living and expose weak insulation in August. A quiet home can still sit above the building’s lift machinery, extraction outlets or shared roof access.
The sensible question is not whether penthouses command a premium. Many do. It is whether this particular premium survives documentary, technical and financial due diligence.
For a buyer, that means testing five things before committing: what the deed says you own, what the community permits, what the roof needs, what comparable homes justify, and what the total acquisition and near-term works will cost. This guide provides a Barcelona-specific method. It is general information, not legal, tax, surveying or architectural advice.
What are you actually paying a premium for?
A penthouse premium is the amount the market attributes to features that a standard apartment in the same micro-location does not have. It should be derived from suitable comparables, not added as a habitual percentage. Spain’s regulated valuation framework uses a comparison method based on representative local evidence, the characteristics that affect value and the adjustment of comparable properties (Order ECO/805/2003, articles 21-22). That is a useful discipline even when you are negotiating rather than commissioning a mortgage valuation.
Barcelona’s citywide price is context, not the answer. The Registradores’ 2025 yearbook reports an average registered housing price of EUR4,800 per square metre in Barcelona city for 2025. It does not isolate penthouses, terrace quality or individual streets. Apply that average to an exceptional home, add a round uplift, and you get a precise-looking number that is not a valuation.
Start with properties that a future buyer could reasonably view as alternatives. The best evidence is usually in the same local market and building type, with similar interior condition, floor area and lift access. Our guide to Eixample’s different residential markets explains why even one district label can hide very different streets and buying experiences.
Then separate the premium into attributes you can verify:
| Attribute | What supports value | What can weaken it |
|---|---|---|
| Terrace | Registered or clearly documented rights, practical access, privacy, useful depth, working drainage | Ambiguous title, narrow layout, shared access, overlooking, difficult maintenance |
| Height and light | Open orientation, good daylight, distance from facing buildings | Heat gain, wind exposure, lift machinery, difficult emergency or service access |
| View | A broad, enduring outlook with several sight lines | A single view corridor across land that may be built on or an adjoining roof |
| Lift | Step-free arrival at the dwelling or predictable final stair | Lift stops one floor below, small cabin, pending replacement, high future cost |
| Condition | Documented renovation, sound envelope and legal installations | Cosmetic finish over old waterproofing, unapproved enclosures, overloaded terrace |
| Privacy | Limited overlooking and sensible separation from common roof routes | Community access crosses the terrace or technicians need frequent access |
Outdoor square metres are not equivalent to indoor square metres. Under the official valuation definitions, uncovered external space is not counted as usable internal area, while covered private outdoor areas are treated differently (Order ECO/805/2003). The practical value of a terrace also changes with its proportions and exposure. Twelve square metres deep enough for a table may be more useful than twenty-five wrapped around plant equipment and narrow passages.
There is no honest universal answer to “How much more is a penthouse worth?” Ask instead: what would the next-best non-penthouse cost, and what verified benefits justify the difference? If the entire uplift rests on a terrace that is not described consistently across the deed, Registry and community documents, the premium is carrying legal risk.
The terrace: ownership, exclusive use and access
In Catalonia, roofs are generally common elements. The Catalan Civil Code also allows a terrace or roof to remain a common element while its exclusive use is linked to one or more private properties. Granting exclusive use does not convert it into a privately owned element (Catalan Civil Code, articles 553-41 and 553-43). A listing’s phrase “private terrace” is therefore a viewing description, not enough proof of legal status.
Ask your lawyer to reconcile four layers:
- The seller’s acquisition deed and the exact description of the dwelling and any annex.
- The building’s horizontal-property title, where private elements, participation quotas and attached rights are defined.
- Current Land Registry information. The Registradores explain that a nota simple identifies the registered property, right holders and the nature and limitations of registered rights, but does not certify the Registry entries.
- The community statutes, internal rules and minutes, which may regulate use, access, permitted installations or allocation of expenses.
The wording matters. “Terrace included in the dwelling”, “private annex” and “common roof for exclusive use” can produce different rights and maintenance duties. Drawings matter too. A deed may mention a terrace without making its boundaries easy to identify on site. Compare the legal plan with the space you walked through, including stairs, storage cupboards, service shafts and any second roof level.
Exclusive use also comes with obligations. Article 553-43 states that the owner who exclusively uses a common element assumes its conservation and maintenance expenses, while repairs caused by construction or structural defects, or repairs affecting and benefiting the whole building, are normally borne by the community unless poor use or maintenance caused the problem (Catalan Civil Code). That division can become contentious when a leak begins at a terrace surface but the waterproofing forms part of the roof system. Obtain the technical diagnosis before deciding who should pay.
Access is easy to miss during an elegant viewing. Ask whether the community, telecom operators, lift technicians, chimney sweeps or maintenance contractors must cross the terrace to reach common installations. Catalan law permits necessary restrictions and access for works on common elements in certain circumstances (Catalan Civil Code, article 553-39). A right of exclusive use is not necessarily a right to prevent every authorised visit.
Before any reservation payment, make the terrace description a written due-diligence item. The Spanish notarial council advises buyers to check charges, community payments and future approved special assessments before buying, and to obtain advice before signing a private contract (Notariado property guidance). That advice is particularly relevant when a large part of the asking price sits outdoors.
The building file can change the price
A penthouse is unusually dependent on common elements. The roof protects it. The lift determines daily access. Facades and parapets frame its outdoor space. Downpipes and drains move water away. If those systems need work, the penthouse owner participates through the community even when the apartment itself has just been renovated.
For older residential buildings, request the full ITE file rather than accepting “ITE passed” as a complete answer. The Catalan housing authority’s Technical Building Inspection guidance places residential buildings over 45 years old within the inspection timetable. The report and certificate of aptitude should be read alongside evidence of any repairs, monitoring or community plan that followed.
The recent community record is just as important. Request at least the latest annual accounts and budget, the current fee, reserve-fund information, approved special assessments and several years of minutes. The Catalan Civil Code assigns the owners’ meeting responsibility for annual accounts, budgets, extraordinary repairs and special assessments (articles 553-19 and 553-20). Minutes can reveal discussions that have not yet become a clean line in the current budget.
Look specifically for:
- roof waterproofing, insulation, drainage or parapet works;
- facade repairs, scaffolding or heritage-related intervention;
- lift replacement, extension to the top floor or accessibility works;
- recurring leaks and disagreements about their cause;
- complaints involving terrace parties, furniture, planters, barbecues or noise;
- solar panels, aerials, air-conditioning units and service routes on the roof;
- litigation, unpaid community fees or owners challenging an approved project.
Do not read every mention as a reason to walk away. A well-run community discusses maintenance and budgets for it. Repeated deferral, missing paperwork or arguments without diagnosis deserve more caution than a documented project with a contractor, allocation and schedule.
Community debt has a direct buyer consequence. Under article 553-5, a Catalan property is liable for qualifying community debts from the elapsed part of the current year and the four preceding years. The seller must state the position and provide a community debt certificate that also includes approved amounts not yet due, unless the parties expressly waive it (Catalan Civil Code). A buyer should not waive that evidence casually.
The roof is also a regulated performance surface. Spain’s Technical Building Code requires buildings to limit foreseeable water and moisture penetration and to provide drainage without damage; its framework covers habitability, energy, noise and accessibility as well (Technical Building Code). An ITE is a building-level document, not a substitute for a purchase inspection focused on the penthouse and terrace.
View the property like a top-floor owner
A standard viewing answers whether you like the home. A penthouse viewing must also show how the property behaves. Visit more than once if the purchase is significant: during strong daylight, after rain where timing allows, and at a time when the lift and surrounding rooftops are active. Weather cannot be ordered for a transaction, but you can avoid relying on one calm, carefully staged hour.
Start the technical inspection with water. The Technical Building Code treats protection against moisture and rainwater evacuation as basic building requirements. Ask a qualified technician to inspect falls towards drains, outlet capacity and condition, raised waterproofing edges, door thresholds, joints, parapets, flashings and penetrations made for pergolas, lighting, irrigation or air conditioning.
Inside, look for repaired paint, staining, swollen timber, salt deposits, odour and elevated moisture readings around the roof perimeter. None proves an active leak alone. Fresh decoration is not proof that the roof is sound either. Ask for previous leak reports, invoices and warranties, then compare them with the community minutes and ITE documentation (Catalan ITE guidance).
Thermal comfort can alter the value of a top-floor home. A roof and multiple exposed elevations may improve light while increasing solar gain or heat loss. Record the energy certificate, but do not use its letter as a room-by-room diagnosis. Ask about roof insulation, glazing, shading, air-conditioning capacity and real utility bills, with personal data removed. The Technical Building Code links energy demand to the envelope, climate, summer and winter use, insulation, thermal inertia, air leakage and solar exposure (CTE, basic energy requirement HE 1).
Listen as carefully as you look. Lift motors, rooftop extractors, restaurant ducts, communal doors, wind around awnings and mechanical equipment can be intermittent. Confirm where the lift machine and service plant sit. Open terrace doors, then close them and listen in bedrooms. If quiet is part of the premium, test it rather than infer it from height.
Check the last part of the journey home. Does the lift reach the penthouse floor? Is there a private vestibule, a common landing or a final stair? Can the lift carry furniture? What happens during an outage? An apartment marketed as “with lift” may still require a flight of stairs. That detail affects accessibility, deliveries and the future buyer pool.
Treat the view as evidence to investigate, too. Identify what creates it: a protected monument, a street axis, a low neighbouring building or an empty plot. The Registry’s nota simple service tells you about the property being acquired, not a general guarantee that surrounding development will remain unchanged. Where a particular corridor drives the price, commission planning research on the relevant sites and treat any conclusion with the limits the planner identifies.
Existing works and future plans need separate answers
Penthouses invite additions: glazed enclosures, pergolas, retractable awnings, outdoor kitchens, showers, heavy planters, spas and solar equipment. A seller’s years of undisturbed use do not by themselves prove that an installation had every required approval.
Create an alterations schedule from the viewing and seller’s documents. For each material item, ask for the technical project or drawing, community approval, municipal filing or licence where applicable, completion certificate, invoice and warranty. Compare the current layout against the deed, Registry description, cadastral information and habitability documentation. The Catalan housing authority describes the habitability certificate as the administrative document confirming that a dwelling is fit for residential use under the applicable technical conditions; it is necessary for a transfer and utility registration. It does not, by itself, answer every title or planning question.
Community consent and municipal permission are separate gates. Catalan law permits works inside a private element only within limits and requires prior communication; an alteration of common elements needs an owners’ meeting agreement (article 553-36). Barcelona’s municipal prior consultation for works identifies the intervention regime applicable to proposed work and may lead to a technical suitability report. A community approval is not a municipal works permit, and the reverse is also true.
Heavy additions need structural evidence. Do not estimate whether a plunge pool or dense planters are “probably fine” from the apparent thickness of a terrace slab. Water alone weighs roughly one tonne per cubic metre before the shell, equipment and people are added. That is a physical conversion, not a statement that any specific terrace can carry the load. A structural professional must assess the actual proposal and building.
Future plans should be priced only after a feasibility check. If an outdoor kitchen, pergola or enclosed winter room is essential to your decision, make the offer conditional on receiving a satisfactory answer from the relevant lawyer and technician. The CTE applies basic safety and habitability requirements to interventions in existing buildings, while the Ajuntament procedure determines the municipal route. “Other neighbours have one” is a clue to investigate, not approval for yours.
Put the premium, tax and repairs in one budget
The asking price is only one cash demand. For a resale acquired under the general Catalan TPO regime, the Catalan Tax Agency currently states that transfers up to EUR600,000 are taxed at 10%, with progressive bands of 11% from EUR600,000, 12% from EUR900,000 and 13% from EUR1.5 million on the relevant portions. Different rules, including reduced rates and a 20% rate in specified cases, may apply depending on the buyer and transaction (Catalan Tax Agency). Tax rules and personal eligibility can change, so obtain a transaction-specific calculation before signing.
New-build or qualifying developer transactions may follow VAT and stamp-duty treatment instead of resale TPO. The same official Catalan tax guidance explains that distinction. Do not use the age of the building or the quality of a refurbishment as a shortcut for tax classification.
Build a decision budget with separate lines for:
- purchase price and taxes;
- notary, Registry, legal, mortgage and valuation costs applicable to your case;
- immediate private works inside the penthouse;
- your allocated share of approved community works;
- a reasoned allowance for probable but unapproved roof, facade or lift intervention;
- removal or legal correction of an alteration if the file is incomplete;
- annual community fees, insurance, utilities and local ownership costs.
The premium should be the last line you defend, not the first one you assume. Start with a clean comparable value for the interior and location. Add value for verified penthouse attributes. Subtract for technical work, access shortcomings, uncertain rights and restrictions. Keep tax and transaction costs visible rather than hiding them inside a vague percentage.
This is where a professional valuation can be useful. The official comparison framework requires enough current comparable evidence, adjustments for the characteristics that drive value and deductions for easements or ownership limitations not otherwise captured (Order ECO/805/2003). A mortgage valuation protects the lender’s process; it does not replace your legal or building due diligence.
A reservation form can arrive long before the file is ready. The Spanish notarial council’s guidance is blunt: “Do not sign anything that you do not understand sufficiently, or about which you are not fully convinced” (Notariado, our translation). Its page also explains that a private pre-contract is legally binding once signed. Our guide to the Spanish deposit contract covers the clauses and financing conditions in more detail.
For a penthouse, the deposit or arras contract should identify the terrace and relevant annexes precisely. It should also allocate responsibility for cancelling charges, supplying community and technical documents, resolving discrepancies and handling any agreed remedial work. The right clauses depend on the transaction and need legal drafting.
A practical decision before you reserve
There is a workable order for buying a penthouse in Barcelona:
- Define the lifestyle features you will actually use, not the label “penthouse”.
- Compare the property with realistic alternatives in the same micro-market.
- Reconcile the deed, horizontal-property title, nota simple, plans and terrace boundaries.
- Review statutes, minutes, accounts, the debt certificate, special assessments and the ITE file under the Catalan community framework.
- Commission a technical inspection centred on roof, terrace, structure, drainage, insulation and installations.
- Verify existing alterations and test the feasibility of any future project with the community and municipality.
- Calculate purchase tax from the live Catalan Tax Agency rules, then add professional fees and near-term works.
- Put conditions, document delivery and deadlines into a lawyer-reviewed reservation or deposit contract before paying.
A penthouse premium only makes sense when the documents support the space you saw and the budget includes the building behind it. If the evidence is incomplete, pause. The property may still be right, but the offer should reflect what remains unknown.
If you are viewing from abroad, first read our 2026 guide for international buyers and the focused pre-offer document checklist. Lasose can then help you compare suitable Barcelona homes for sale, ask sharper questions during viewings and coordinate the property search with your legal and technical advisers. Speak with our sales team before an attractive terrace turns into a rushed decision.
Frequently Asked Questions
Is a penthouse terrace in Barcelona always privately owned?
No. A terrace may be a private annex, part of the dwelling, or a common element assigned for exclusive use. The title deed, horizontal-property title, Land Registry information and community statutes should agree on its status before you price it as private property.
How much extra should I pay for a Barcelona penthouse?
There is no reliable citywide percentage. Compare the penthouse with recent, genuinely similar homes and adjust for registered terrace rights, usable outdoor area, lift access, orientation, roof condition, privacy, legal alterations and likely community works.
Who pays when a private-use terrace leaks?
The answer depends on the cause and the title. Under Catalan law, the exclusive user normally bears conservation and maintenance costs, while structural defects or repairs that affect and benefit the whole building normally fall to the community unless poor use or maintenance caused the damage. Obtain transaction-specific legal and technical advice.
What should I inspect before reserving a penthouse?
Review the nota simple, title deed, horizontal-property title, statutes, recent community minutes and accounts, approved special assessments, ITE report and certificate, habitability and energy documents, plans, alteration permits and invoices. Commission a technical inspection focused on roof waterproofing, drainage, structure, insulation and terrace installations.
Can I add a pergola, outdoor kitchen or plunge pool after buying?
Do not assume so. The proposal may affect structure, waterproofing, facade appearance or common elements and may need a technical project, community approval and a municipal works procedure. Make feasibility a documented pre-purchase question, not a post-completion surprise.